
Waterfront - Golf Course


































Address
324 Osprey Point Drive, OSPREY, FL
Price
$ 3,700,000
Property Attributes
- MLS#A4706333
- TypeSingle Family
- Listing Status Active
- CountySarasota
- CityOSPREY
- AreaOsprey
- NeighborhoodOAKS
- Zip34229
- StyleCustom
- Year Built1998
- Taxes$ 23421
- Price$ 3,700,000
- Bedrooms5
- Full Bathrooms5
- Half Bathrooms0
- Sqr Footage6234
- Lot Size0.97 Acres
Data Source:
Stellar MLS
Property Description
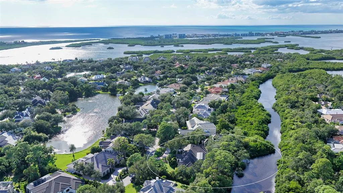
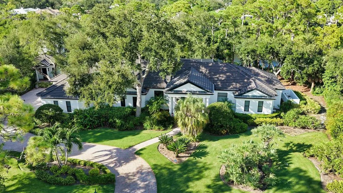
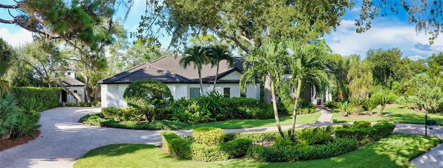
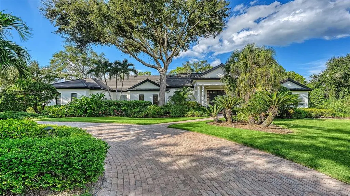
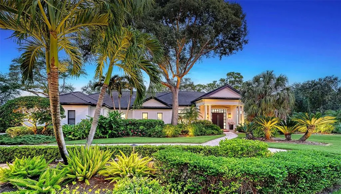
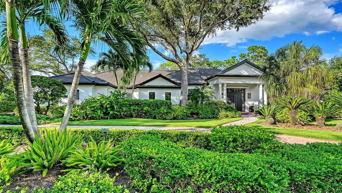
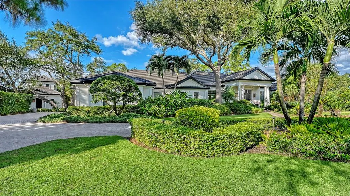
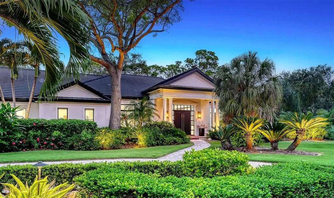
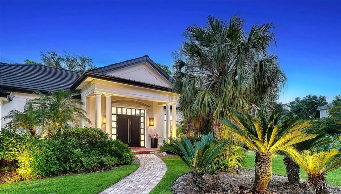
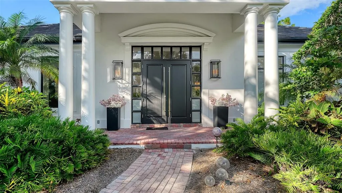
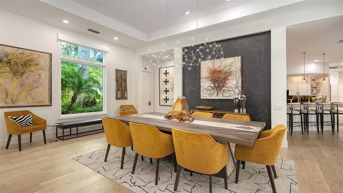
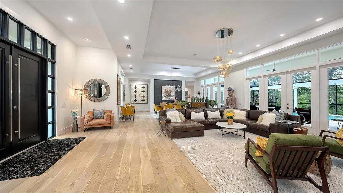
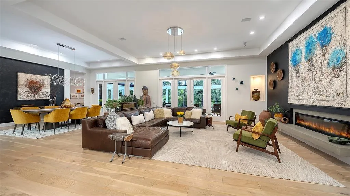
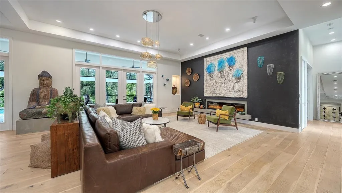
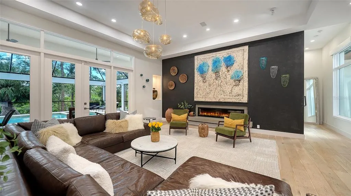
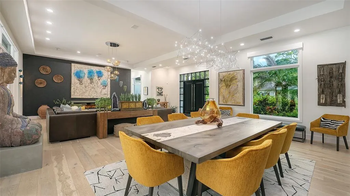
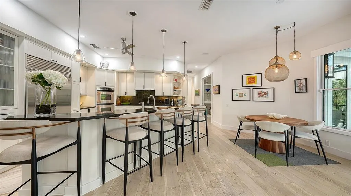
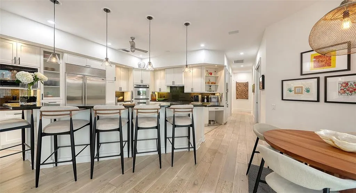
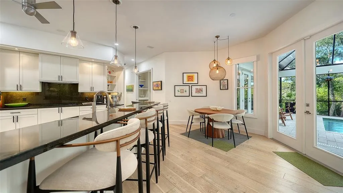
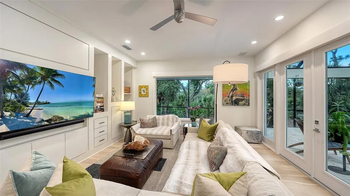
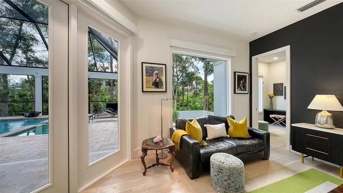
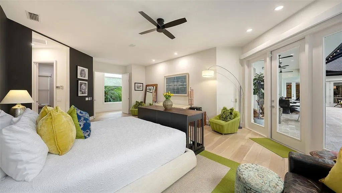
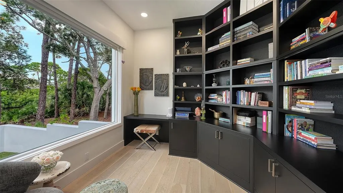
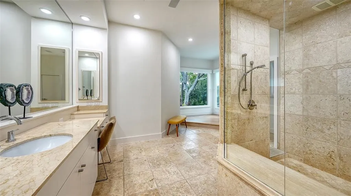
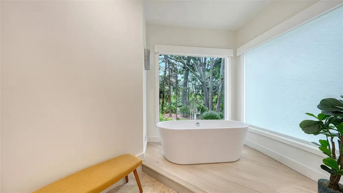
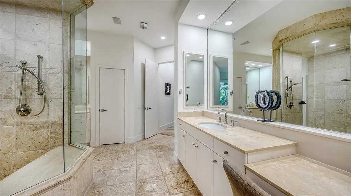
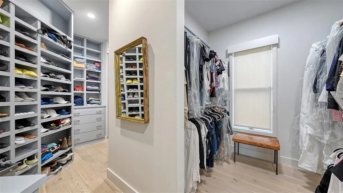
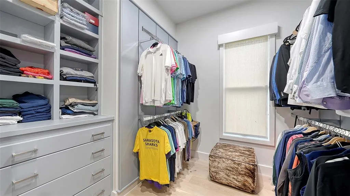
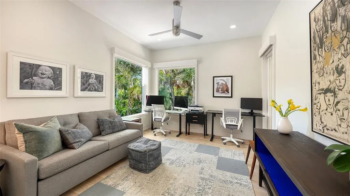
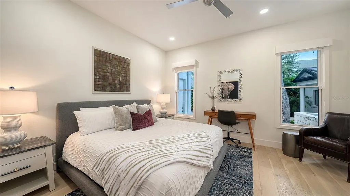
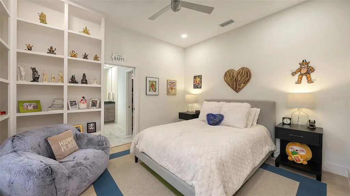
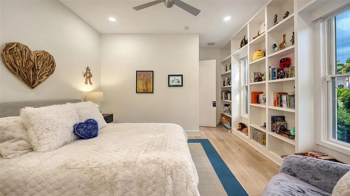
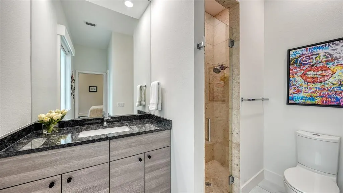
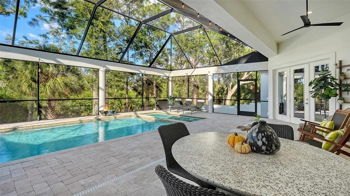
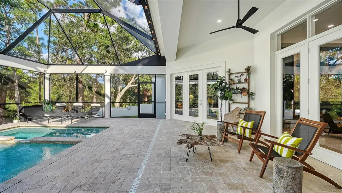
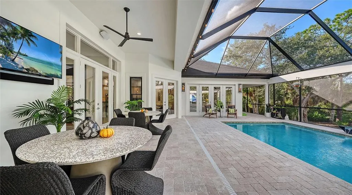
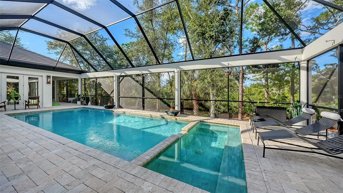
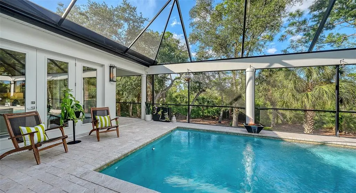
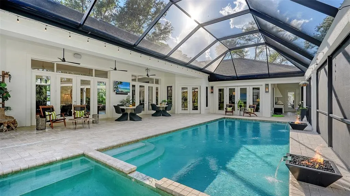
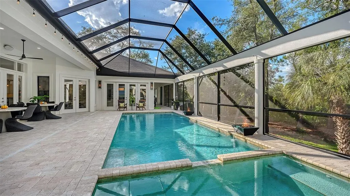
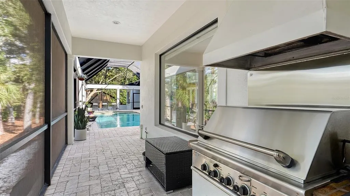
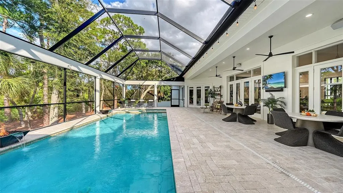
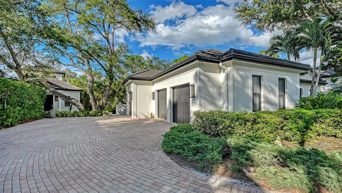
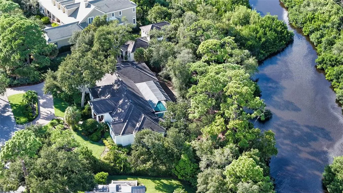
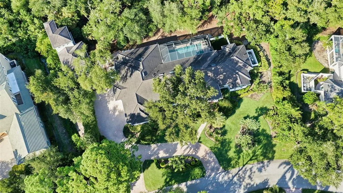
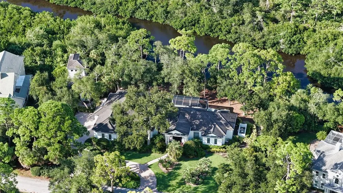
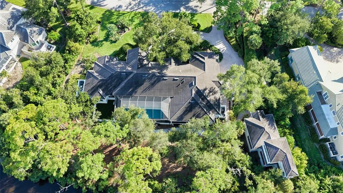
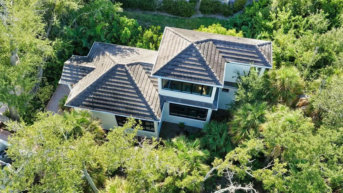
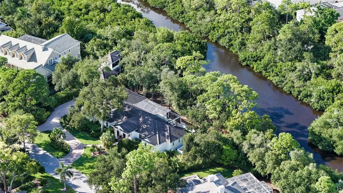
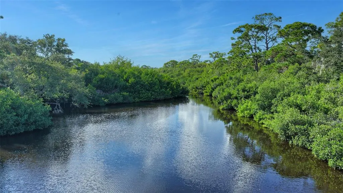
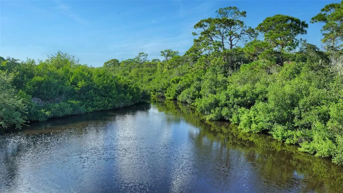
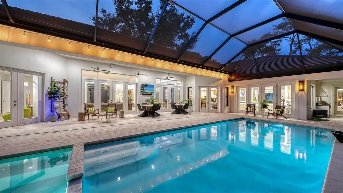
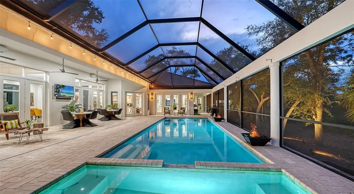
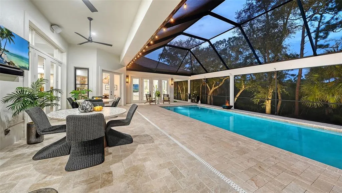
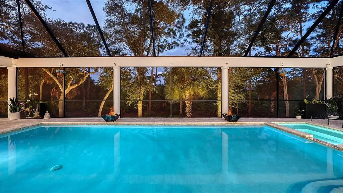
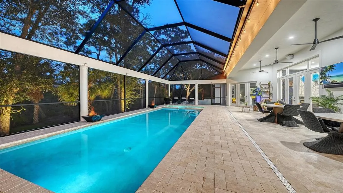
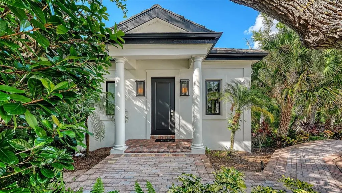
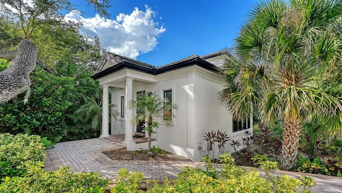
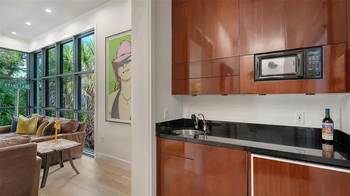
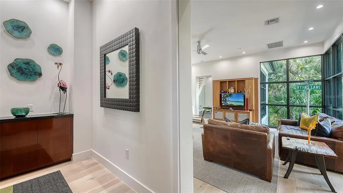
Welcome to extraordinary living! This completely private oasis is perfectly positioned along North Creek in The Oaks Bayside, one of the most sought-after communities in South Sarasota. Situated on a lot and a half, the view is peppered with lush foliage, creating total seclusion and the feel of a luxury retreat. One of the most desirable floor plans in the community, with open flow and complete separation from the master suite and guest accommodations, creates a comfortable and highly functional living space. The casita provides the perfect separate space for an office, a studio or long-term guest accommodations, with stunning views from the second floor. Fine finishes and quality craftsmanship are showcased throughout this home, custom built by renowned contractor Baron Construction. Features include French oak flooring, quartz countertops, premium appliances, and numerous custom details. The combined living and dining area provides an ideal setting for entertaining, opening directly to the outdoor pool and spa. For more casual gatherings, the spacious kitchen and breakfast nook flow seamlessly into the family room and out to the covered outdoor living space. This screened area is beautifully designed with a pool and spa, and grill. The covered areas and ceiling fans provide comfort for al fresco dining. The lots’ site is spectacular, with great water views, and areas to launch your kayak or paddleboard. Add in the practical features like a newer roof, oversized three car garage and huge pantry and you have found a home of distinction with no peer. The Oaks Bayside is a gated bayfront community within The Oaks. The distinguished private club offers 2 championship golf courses, pickleball and tennis courts, a state-of-the-art WellFit Center, exquisite dining options and a celebrated social calendar. The location provides convenient access to downtown Sarasota, dining, nightlife, and the cultural amenities of the Gulf Coast.
| Elementary School | Middle School | High School |
|---|---|---|
| Laurel Nokomis Elementary Elementary School | Laurel Nokomis Middle Middle School | Venice Senior High High School |
| Price History | |
|---|---|
| 9/23/2026 | Listed $3,700,000 |
General Features
| Sewer | Public Sewer |
|---|---|
| Heating | Central,Heat Pump,Zoned |
| Cooling | Central Air,Zoned |
| Utilities | Public,Sprinkler Well |
| Possession | Close Of Escrow |
| Roof | Tile |
| Appliances | Bar Fridge,Built-In Oven,Dishwasher,Disposal,Dryer,Electric Water Heater,Microwave,Range,Refrigerator,Washer,Wine Refrigerator |
| Zoning | RE1 |
| HOA Fee | 4425 |
| Garage Spaces | 3 |
| Association Fee Includes | 24-Hour Guard,Manager,Security |
| Patio/Porch Features | Covered,Deck,Patio,Porch,Screened |
| Architectural Style | Custom |
| Pool Features | Gunite,Heated,In Ground,Pool Sweep,Screen Enclosure |
| Security Features | Gated Community,Security System Owned |
| Construction Materials | Block,Stucco |
| Pets Allowed | Yes |
| Year Built | 1998 |
| View | Trees/Woods,Water |
| Levels | One |
| Property Subtype | Single Family Residence |
| Tax Year | 2025 |
| Ownership | Fee Simple |
| Waterfront Features | Creek |
| Community Features | Dock,Water Access,Deed Restrictions,Golf,Playground,Pool,Tennis Court(s) |
| Assoc Fee Paid Per | Semi-Annually |
| County | Sarasota |
| New Construction | false |
| Property Type | Residential |
| Association Amenities | Clubhouse,Fitness Center,Gated,Golf Course,Playground,Pool,Security,Tennis Court(s) |
| Attached Garage | true |
| Subdivision Name | OAKS |
| Facing Direction | South |
| Garage Y/N | true |
| Other Structures | Guest House,Outdoor Kitchen |
| Total Rooms | 10 |
| Full Baths | 5 |
| Status | Active |
| Directions | Rt. 41/Tamiami Trail S to The Oaks Bayside entrance/Osprey Point Drive. West through the guard gate. Bear right, continue to address on right |
| High School | Venice Senior High |
| City | OSPREY |
| Body of Water | NORTH CREEK |
| Association Name | Access Management/Hope Root |
| Senior Community Y/N | false |
| MLS Area | 34229 - Osprey |
| Lot Size Units | Square Feet |
| Lot Size Square Feet | 42436 |
| Carport Y/N | false |
| Listing Terms | Cash,Conventional |
| Spa Features | Heated |
| Elementary School | Laurel Nokomis Elementary |
| Land Lease Y/N | false |
| Tax Annual Amount | 23421.29 |
| Home Warranty Y/N | false |
| Middle/Junior High School | Laurel Nokomis Middle |
| Property Condition | Completed |
| Additional Parcels Y/N | false |
| Lease Considered Y/N | true |
| Virtual Tour | https://pix360.com/phototour3/43170/ |
| Building Area Units | Square Feet |
| Living Area Units | Square Feet |
| Standard Status | Active |
| Occupancy Type | Owner |
| Tax Lot | 10 |
| Legal Description | LOT 10 & NLY 1/2 OF LOT 9 DESC AS BEG AT MOST WLY COR OF LOT 9 TH N-31-05-35-E 201.55 FT TO MHWL OF NORTH CREEK TH S-53-04- 56-E ALG SAID CREEK 43.11 FT TH S-55-19-55-E 34.32 FT TH S-36-44 -16-W 185.66 FT TH WLY ALG CURVE TO LEFT 47.66 FT TH N-73-53-32-W |
| Water Access Type | Bay/Harbor,Intracoastal Waterway |
| Minimum Lease | 1-2 Years |
| Water Access Y/N | true |
| Monthly HOA Amount | 737.5 |
| Additional Rooms | Breakfast Room Separate,Den/Library/Office,Family Room,Inside Utility |
| Water View Y/N | false |
| Flood Zone Code | AE X |
| In Law Suite YN | false |
| Flood Zone Code X | Yes |
Interior Features
| Interior Amenities | High Ceilings,Living Room/Dining Room Combo,Open Floorplan,Split Bedroom,Stone Counters,Walk-In Closet(s),Window Treatments |
|---|---|
| Flooring | Brick/Stone,Hardwood |
| Furnished Y/N | Unfurnished |
| Fireplace Features | Gas |
| Air Conditioning Y/N | true |
| Heating Y/N | true |
| Window Features | Thermal Windows,Window Treatments |
| Fireplace Y/N | true |
| Laundry Features | Inside |
| Total Bedrooms | 5 |
| LivingAreaSource | Owner |
| Total Baths | 5 |
Exterior Features
| Exterior Amenities | French Doors,Irrigation System,Lighting,Outdoor Kitchen,Rain Gutters |
|---|---|
| Vegetation | Mature Landscaping,Oak Trees,Trees/Landscaped |
| Parking Features | Circular Driveway,Garage Door Opener,Garage Faces Side,Oversized |
| Lot Features | FloodZone,In County |
| Water Source | Public |
| Lot Size Area | 42436 |
| Foundation Details | Slab |
| Spa | true |
| Building Area Total | 7471 |
| Lot Size Acres | 0.97 |
| Road Surface Type | Paved,Asphalt |
| Private Pool | true |
| Waterfront Y/N | true |
| Covered Spaces | 3 |
| Road Frontage Type | Street Paved,Private Road |
Amenities
- Foreclosure
- Views
- Short Sale
- New Construction
- Adult 55+
- Lease To Own
- No HOA Fees
- Furnished
- Primary On Main
- Air Conditioning
- Seller Finance
- Green
- Fixer Upper
- Horse
- Golf
- Fireplace
- Deck
- Garage
- Basement
- Pool
Property vs Single Family Average in 34229
Price
Taxes
Year Built
 Copyright © MFRMLS.com All information deemed reliable but not guaranteed. All properties are subject to prior sale, change or withdrawal. Neither listing broker(s) or information provider(s) shall be responsible for any typographical errors, misinformation, misprints and shall be held totally harmless. Listing(s) information is provided for consumers personal, non-commercial use and may not be used for any purpose other than to identify prospective properties consumers may be interested in purchasing. Information on this site was last updated Last updated on September 23, 2026 3:11 AM UTC The listing information on this page last changed on Last updated on September 23, 2026 3:11 AM UTCd. The data relating to real estate for sale on this website comes in part from the Internet Data Exchange program of MFR MLS.
All information deemed reliable but not guaranteed. All properties are subject to prior sale, change or withdrawal. Neither listing broker(s) or information provider(s) shall be responsible for any typographical errors, misinformation, misprints and shall be held totally harmless. Listing(s) information is provided for consumers personal, non-commercial use and may not be used for any purpose other than to identify prospective properties consumers may be interested in purchasing.
Updated on September 23, 2026 3:11 AM UTC
Copyright © MFRMLS.com All information deemed reliable but not guaranteed. All properties are subject to prior sale, change or withdrawal. Neither listing broker(s) or information provider(s) shall be responsible for any typographical errors, misinformation, misprints and shall be held totally harmless. Listing(s) information is provided for consumers personal, non-commercial use and may not be used for any purpose other than to identify prospective properties consumers may be interested in purchasing. Information on this site was last updated Last updated on September 23, 2026 3:11 AM UTC The listing information on this page last changed on Last updated on September 23, 2026 3:11 AM UTCd. The data relating to real estate for sale on this website comes in part from the Internet Data Exchange program of MFR MLS.
All information deemed reliable but not guaranteed. All properties are subject to prior sale, change or withdrawal. Neither listing broker(s) or information provider(s) shall be responsible for any typographical errors, misinformation, misprints and shall be held totally harmless. Listing(s) information is provided for consumers personal, non-commercial use and may not be used for any purpose other than to identify prospective properties consumers may be interested in purchasing.
Updated on September 23, 2026 3:11 AM UTC
