






Address
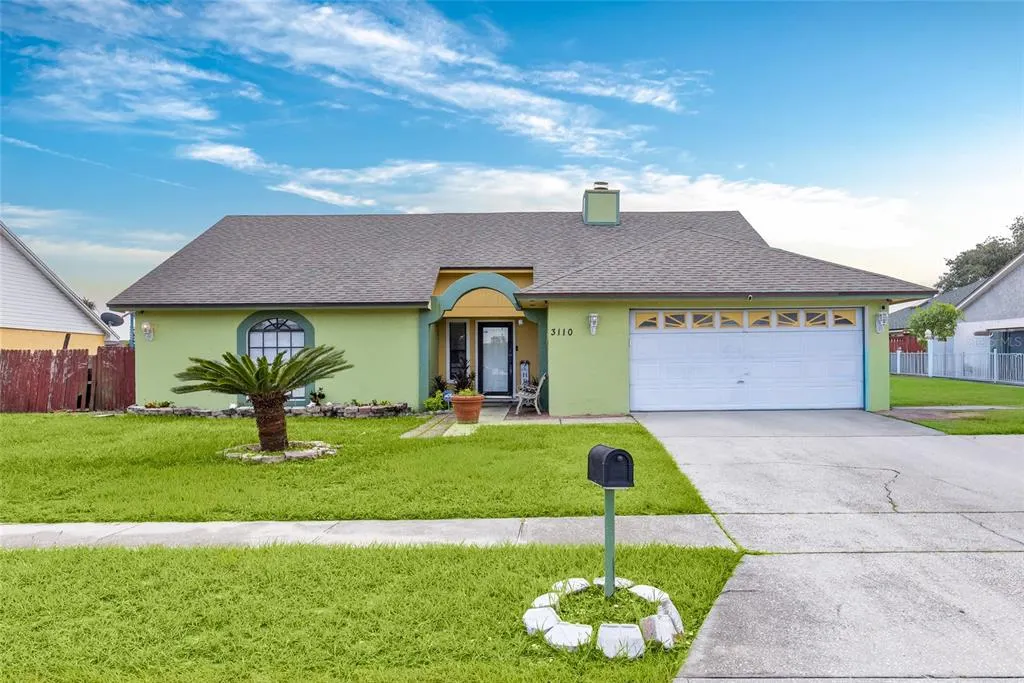
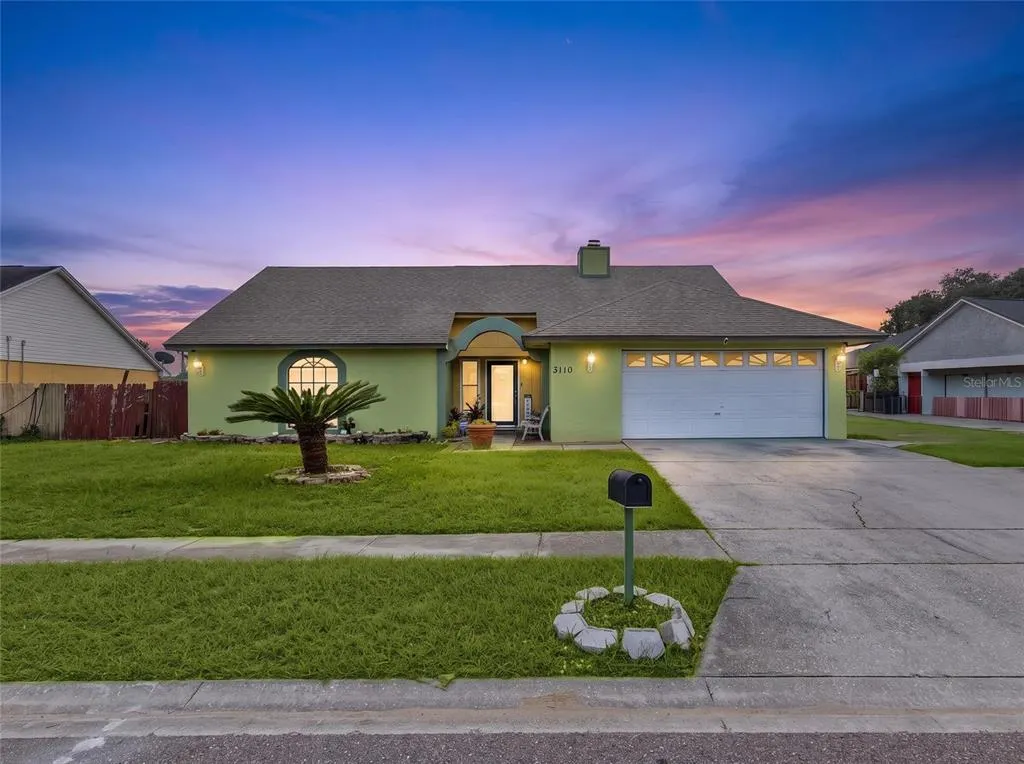
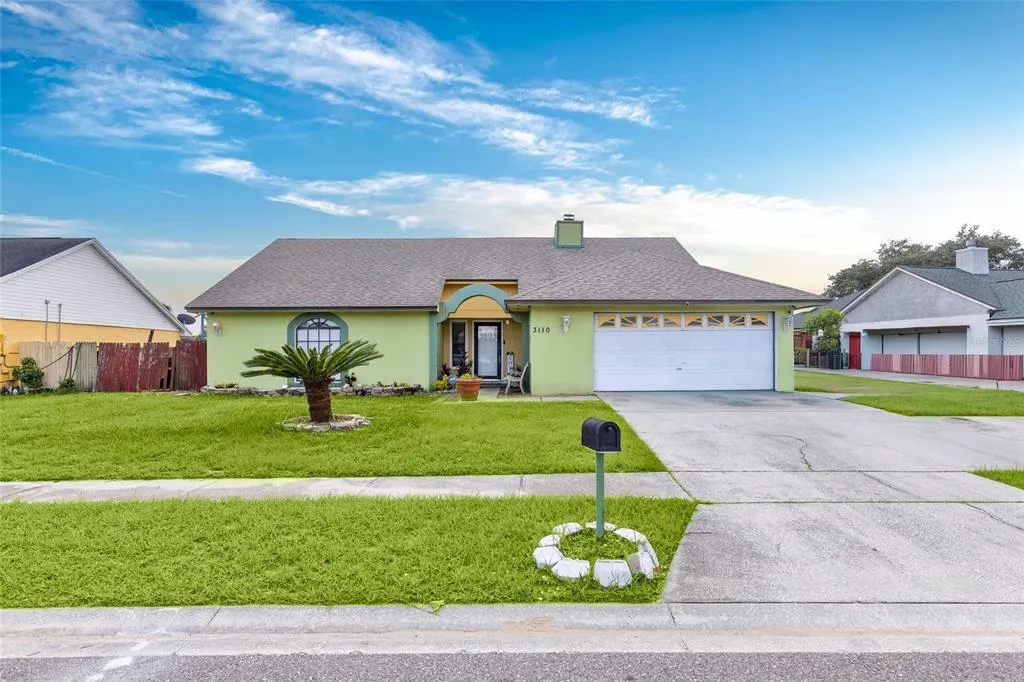
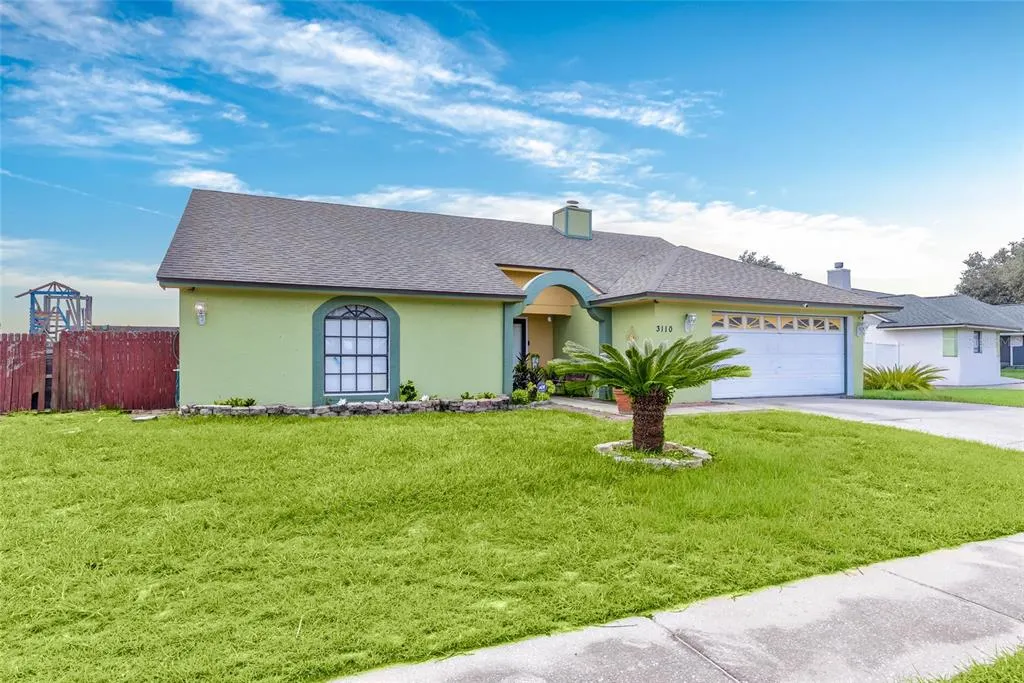
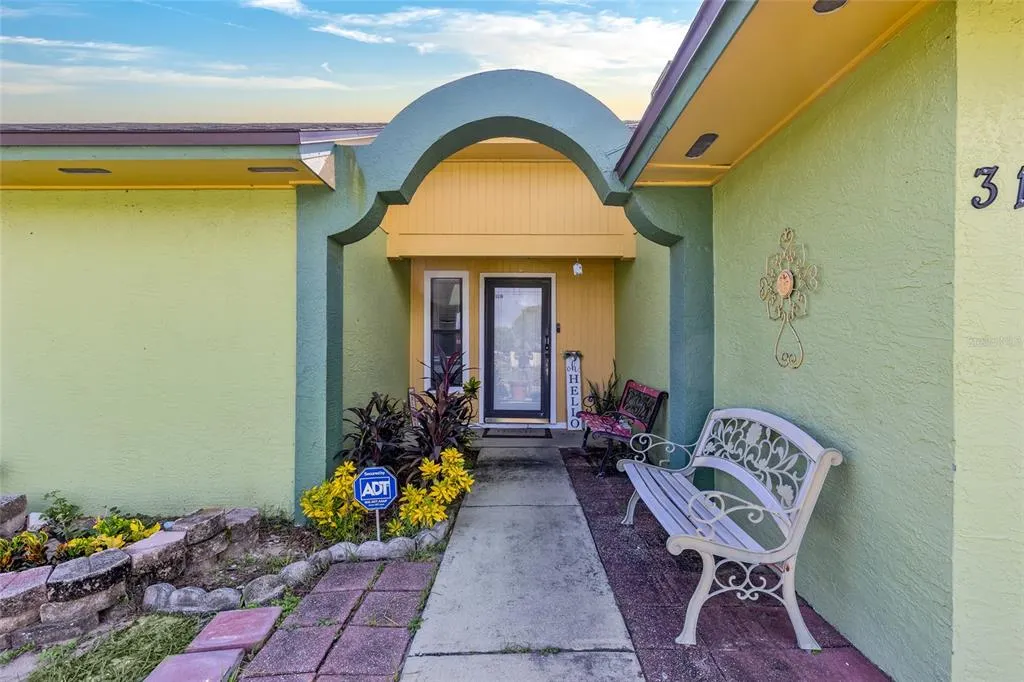
3110 Golden Rock Drive, ORLANDO, FL
Price
$ 399,000
Property Attributes
- MLS#O6443629
- TypeSingle Family
- Listing Status Active
- CountyOrange
- CityORLANDO
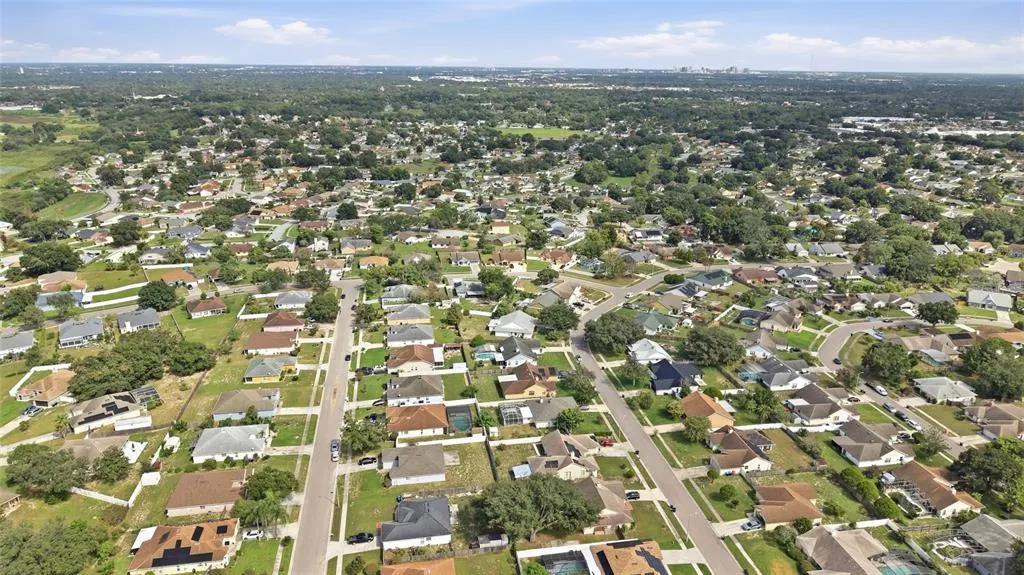
- AreaOrlando/Hiawassee/Pine Hills
- NeighborhoodSILVER RIDGE PH 03
- Zip32818
- StyleSingle Family Residence
- Year Built1987
- Taxes$ 2396
- Price$ 399,000
- Bedrooms4
- Full Bathrooms3
- Half Bathrooms0
- Sqr Footage2245
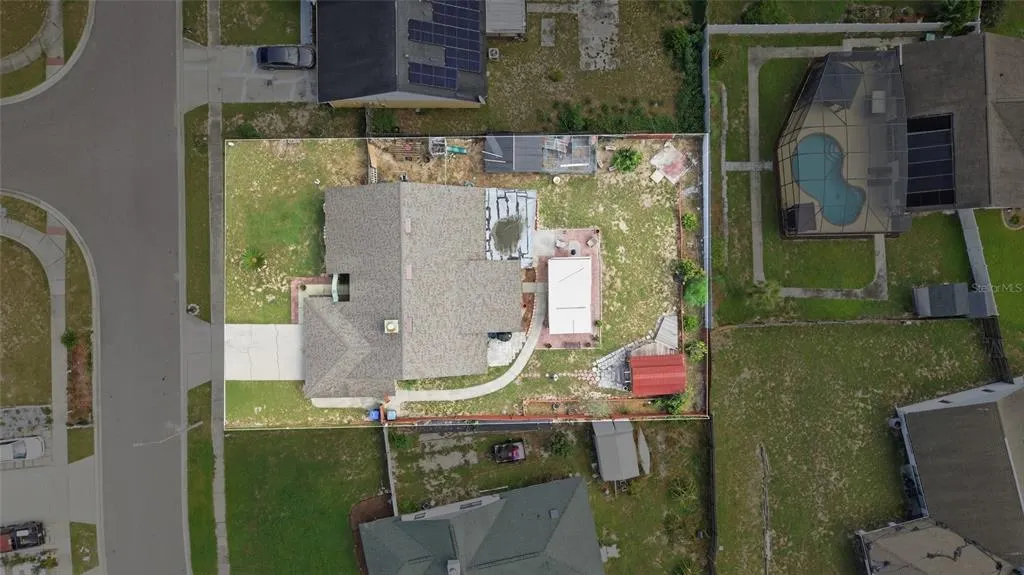
- Lot Size0.25 Acres
Data Source:
Stellar MLS
Property Description
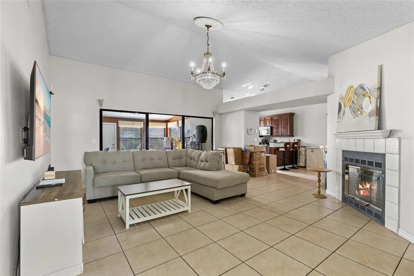
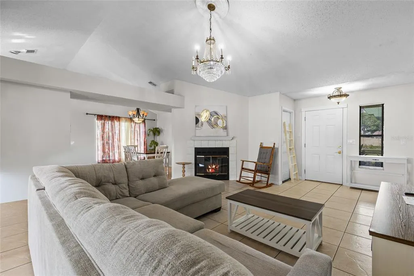
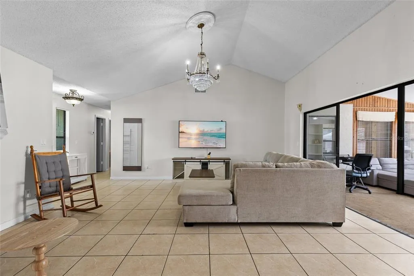
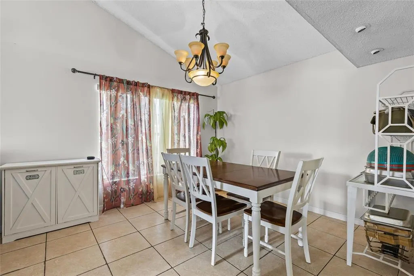
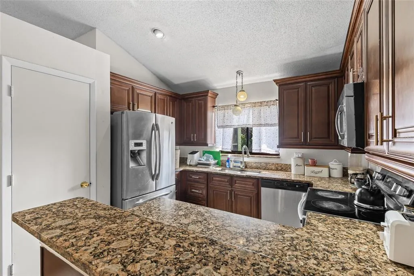
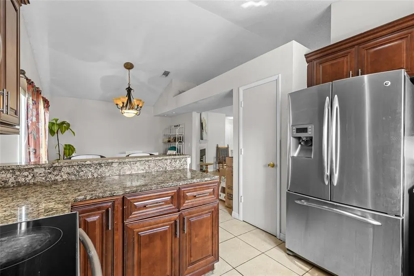
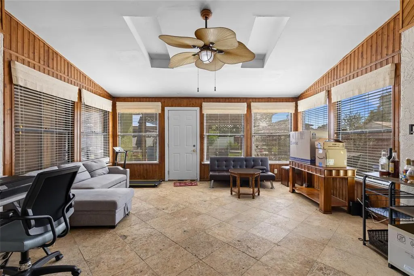
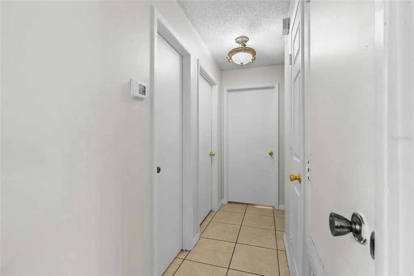
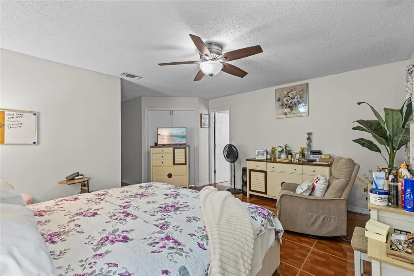
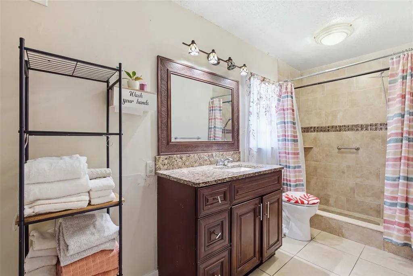
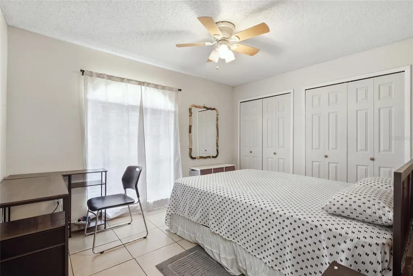
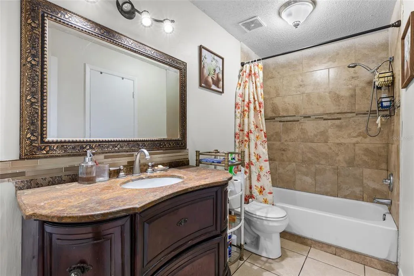
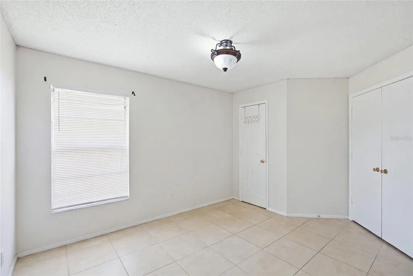
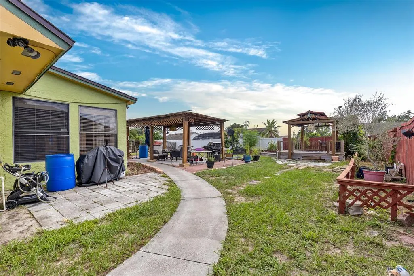
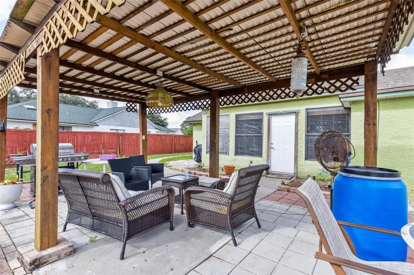
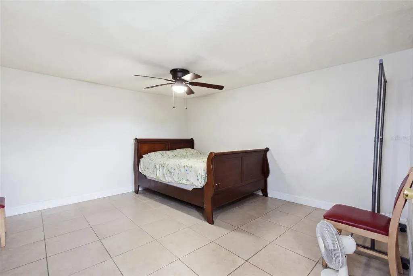
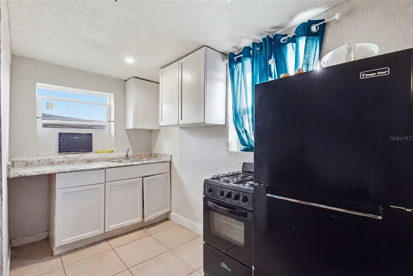
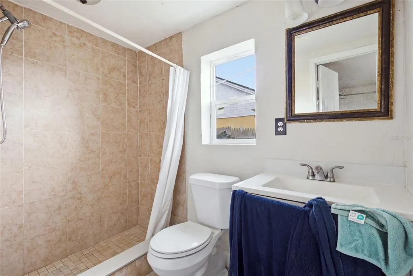
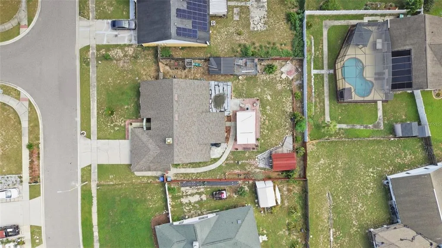
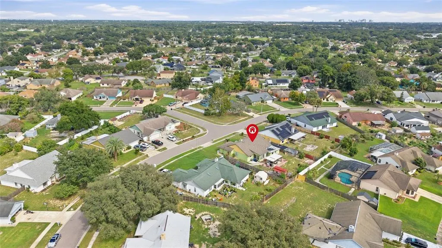
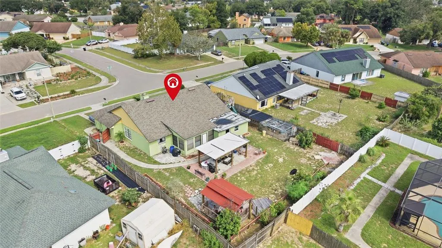
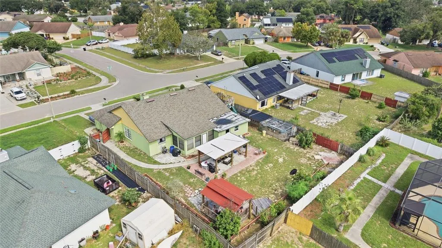
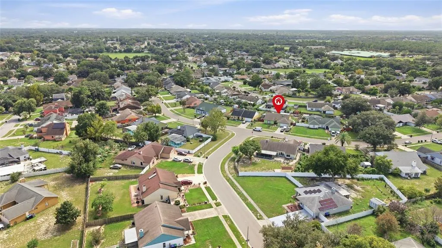
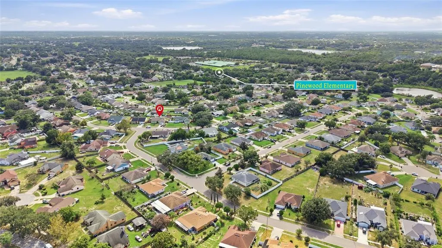
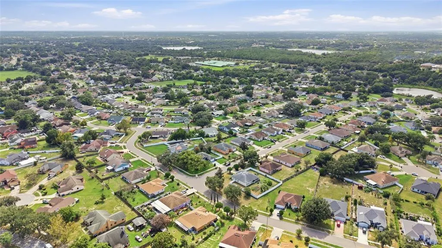
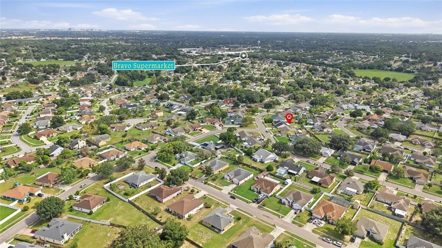
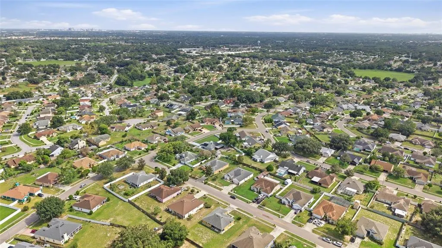
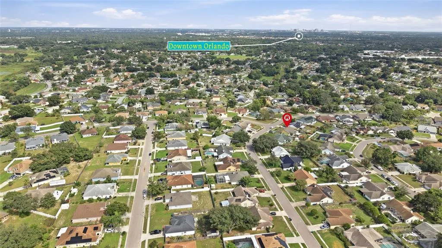
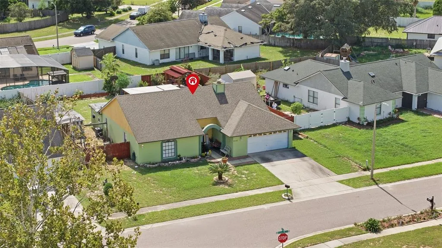
ENDLESSLY SEARCHING FOR AN IN-LAW SUITE? THIS ONE’S GOT IT! This 3 BEDROOM / 2 BATH SINGLE-FAMILY HOME features an ADDITIONAL 1 BEDROOM / 1 BATH IN-LAW SUITE WITH KITCHENETTE—offering incredible flexibility for extended family, guests, a private home office or additional living space. Inside, you'll find an upgraded kitchen, comfortable living areas and a LIGHT-FILLED, UNDER-AIR SUNROOM—perfect for morning coffee, an additional lounge or entertaining area, home office, playroom or simply a peaceful place to unwind. Step outside and the Florida lifestyle continues! The LARGE BACKYARD offers plenty of room to entertain, relax and enjoy the outdoors, while the GAZEBO WITH BUILT-IN JACUZZI creates your own private retreat—perfect for soaking under the stars or gathering with friends and family. Located in the established SILVER RIDGE community of West Orlando, you'll enjoy mature surroundings, generously sized homesites, LOW HOA FEES AND NO CDD—all while staying close to everything Orlando has to offer. Downtown Orlando is approximately 15–20 minutes away, SR 408 approximately 10 minutes and I-4 approximately 15 minutes. Universal Orlando Resort is approximately 20–25 minutes away, with Walt Disney World Resort approximately 30–35 minutes away, depending on traffic. Whether you're looking for MULTIGENERATIONAL LIVING, private guest quarters, work-from-home space or simply MORE ROOM TO SPREAD OUT, this home delivers flexibility inside and out. An additional in-law suite, under-air sunroom, expansive backyard and private Jacuzzi retreat—all in a convenient Orlando location. THIS IS NOT YOUR TYPICAL HOME—COME SEE THE POSSIBILITIES!
| Price History | |
|---|---|
| 9/23/2026 | Listed $399,000 |
General Features
| Sewer | Public Sewer |
|---|---|
| Heating | Electric |
| Cooling | Central Air |
| Utilities | Other |
| Roof | Shingle |
| Appliances | Dishwasher,Disposal,Electric Water Heater,Microwave,Range,Refrigerator |
| Zoning | R-1A |
| HOA Fee | 194 |
| Garage Spaces | 2 |
| Security Features | Smoke Detector(s) |
| Construction Materials | Block |
| Pets Allowed | Yes |
| Year Built | 1987 |
| Levels | One |
| Property Subtype | Single Family Residence |
| Tax Year | 2025 |
| Ownership | Fee Simple |
| Assoc Fee Paid Per | Annually |
| County | Orange |
| New Construction | false |
| Property Type | Residential |
| Attached Garage | true |
| Subdivision Name | SILVER RIDGE PH 03 |
| Facing Direction | Northwest |
| Garage Y/N | true |
| Total Rooms | 5 |
| Full Baths | 3 |
| Status | Active |
| Directions | From Hiawassee Rd, travel north across Colonial Dr/SR-50. Turn left on Silver Star Rd, right into Silver Ridge, left on Danforth Dr, then right on Golden Rock Dr. Home will be on the right |
| City | ORLANDO |
| Association Name | Top Notch Management |
| Senior Community Y/N | false |
| MLS Area | 32818 - Orlando/Hiawassee/Pine Hills |
| Lot Size Units | Square Feet |
| Lot Size Square Feet | 10901 |
| Carport Y/N | false |
| Listing Terms | Cash,Conventional,FHA,VA Loan |
| Land Lease Y/N | false |
| Tax Annual Amount | 2396 |
| Home Warranty Y/N | false |
| Additional Parcels Y/N | false |
| Lease Considered Y/N | true |
| Virtual Tour | https://www.zillow.com/view-imx/639b3b38-66fd-43eb-9837-d2f3e867b7fb?setAttribution=mls&wl=true&initialViewType=pano&utm_source=dashboard |
| Building Area Units | Square Feet |
| Living Area Units | Square Feet |
| Standard Status | Active |
| Occupancy Type | Vacant |
| Tax Lot | 64 |
| Legal Description | SILVER RIDGE PHASE 3 19/55 LOT 64 |
| Minimum Lease | 7 Months |
| Water Access Y/N | false |
| Monthly HOA Amount | 16.17 |
| Additional Rooms | Attic,Florida Room,Formal Dining Room Separate |
| ILS Total SQFT | 500 |
| ILS Under Air SQFT | 500 |
| Water View Y/N | false |
| Flood Zone Code | X |
| In Law Suite YN | true |
| In Law Suite Description | 1 Bathroom,1 Bedroom |
| Flood Zone Code X | Yes |
Interior Features
| Interior Amenities | Eating Space In Kitchen,Split Bedroom |
|---|---|
| Flooring | Carpet,Ceramic Tile |
| Furnished Y/N | Unfurnished |
| Fireplace Features | Wood Burning |
| Air Conditioning Y/N | true |
| Heating Y/N | true |
| Fireplace Y/N | true |
| Laundry Features | Laundry Closet |
| Total Bedrooms | 4 |
| LivingAreaSource | Owner |
| Total Baths | 3 |
Exterior Features
| Exterior Amenities | Other |
|---|---|
| Fencing | Fenced |
| Lot Features | City Lot,Sidewalk |
| Water Source | None |
| Lot Size Area | 10901 |
| Foundation Details | Slab |
| Building Area Total | 2769 |
| Lot Size Acres | 0.25 |
| Road Surface Type | Asphalt |
| Private Pool | false |
| Waterfront Y/N | false |
| Covered Spaces | 2 |
| Road Frontage Type | Private Road |
Amenities
- Foreclosure
- Views
- Short Sale
- New Construction
- Adult 55+
- Lease To Own
- No HOA Fees
- Furnished
- Primary On Main
- Air Conditioning
- Seller Finance
- Green
- Fixer Upper
- Horse
- Golf
- Fireplace
- Deck
- Garage
- Basement
- Pool
Property vs Single Family Average in 32818
Price
Taxes
Year Built
 Copyright © MFRMLS.com All information deemed reliable but not guaranteed. All properties are subject to prior sale, change or withdrawal. Neither listing broker(s) or information provider(s) shall be responsible for any typographical errors, misinformation, misprints and shall be held totally harmless. Listing(s) information is provided for consumers personal, non-commercial use and may not be used for any purpose other than to identify prospective properties consumers may be interested in purchasing. Information on this site was last updated Last updated on September 23, 2026 3:11 AM UTC The listing information on this page last changed on Last updated on September 23, 2026 3:11 AM UTCd. The data relating to real estate for sale on this website comes in part from the Internet Data Exchange program of MFR MLS.
All information deemed reliable but not guaranteed. All properties are subject to prior sale, change or withdrawal. Neither listing broker(s) or information provider(s) shall be responsible for any typographical errors, misinformation, misprints and shall be held totally harmless. Listing(s) information is provided for consumers personal, non-commercial use and may not be used for any purpose other than to identify prospective properties consumers may be interested in purchasing.
Updated on September 23, 2026 3:11 AM UTC
Copyright © MFRMLS.com All information deemed reliable but not guaranteed. All properties are subject to prior sale, change or withdrawal. Neither listing broker(s) or information provider(s) shall be responsible for any typographical errors, misinformation, misprints and shall be held totally harmless. Listing(s) information is provided for consumers personal, non-commercial use and may not be used for any purpose other than to identify prospective properties consumers may be interested in purchasing. Information on this site was last updated Last updated on September 23, 2026 3:11 AM UTC The listing information on this page last changed on Last updated on September 23, 2026 3:11 AM UTCd. The data relating to real estate for sale on this website comes in part from the Internet Data Exchange program of MFR MLS.
All information deemed reliable but not guaranteed. All properties are subject to prior sale, change or withdrawal. Neither listing broker(s) or information provider(s) shall be responsible for any typographical errors, misinformation, misprints and shall be held totally harmless. Listing(s) information is provided for consumers personal, non-commercial use and may not be used for any purpose other than to identify prospective properties consumers may be interested in purchasing.
Updated on September 23, 2026 3:11 AM UTC
